

20512 Starling CT
Saugus, CA 91350
- 5 Beds
- 4 Baths Full Baths: 4
- 3,153 SqFt
- 0.81 Lot Size
- 2018 Year Built
GALLERY


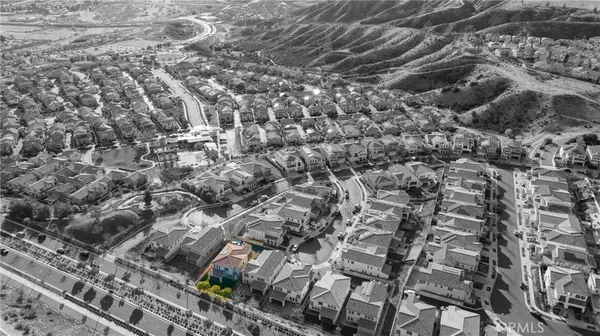
PROPERTY DETAIL
Key Details
Sold Price $966,0000.9%
Property Type Single Family Home
Sub Type Single Family Residence
Listing Status Sold
Purchase Type For Sale
Square Footage 3, 153 sqft
Price per Sqft $306
Subdivision Haywood (Haywo)
MLS Listing ID PW25020229
Sold Date 07/30/25
Bedrooms 5
Full Baths 4
HOA Fees $248/mo
HOA Y/N Yes
Year Built 2018
Lot Size 0.806 Acres
Property Sub-Type Single Family Residence
Location
State CA
County Los Angeles
Area Feks - Five Knolls
Zoning SCUR3
Rooms
Main Level Bedrooms 1
Building
Lot Description 0-1 Unit/Acre
Story 2
Entry Level Two
Sewer Public Sewer
Water Public
Level or Stories Two
New Construction No
Interior
Interior Features Balcony, Eat-in Kitchen, Bedroom on Main Level, Primary Suite, Walk-In Pantry, Wine Cellar, Walk-In Closet(s)
Heating Central
Cooling Central Air
Flooring Vinyl
Fireplaces Type None
Fireplace No
Appliance 6 Burner Stove
Laundry Inside, Upper Level
Exterior
Parking Features Door-Multi, Driveway, Garage, Paved
Garage Spaces 3.0
Garage Description 3.0
Pool None, Association
Community Features Sidewalks, Gated
Amenities Available Clubhouse, Sport Court, Dog Park, Fitness Center, Fire Pit, Game Room, Hot Water, Jogging Path, Meeting Room, Meeting/Banquet/Party Room, Maintenance Front Yard, Outdoor Cooking Area, Other Courts, Barbecue, Picnic Area, Paddle Tennis, Playground, Pool, Racquetball, Recreation Room, Sauna
View Y/N Yes
View Mountain(s), Neighborhood
Total Parking Spaces 3
Private Pool No
Schools
School District William S. Hart Union
Others
HOA Name The Heights at five knolls
HOA Fee Include Sewer
Senior Community No
Tax ID 2801028168
Security Features Security Gate,Gated Community
Acceptable Financing Cash, Conventional, FHA, Fannie Mae
Listing Terms Cash, Conventional, FHA, Fannie Mae
Financing Conventional
Special Listing Condition Standard
SIMILAR HOMES FOR SALE
Check for similar Single Family Homes at price around $966,000 in Saugus,CA

Pending
$1,082,000
17934 Spire CT, Santa Clarita, CA 91350
Listed by Melissa Westfall of Opendoor Brokerage Inc.4 Beds 3 Baths 2,672 SqFt
Pending
$850,000
27607 Kristin LN, Saugus, CA 91350
Listed by Helen La Prairie of RE/MAX of Santa Clarita4 Beds 3 Baths 1,987 SqFt
Pending
$849,800
22312 Oxford LN, Saugus, CA 91350
Listed by Craig Martin of Pinnacle Estate Properties, Inc.4 Beds 3 Baths 1,877 SqFt
CONTACT