
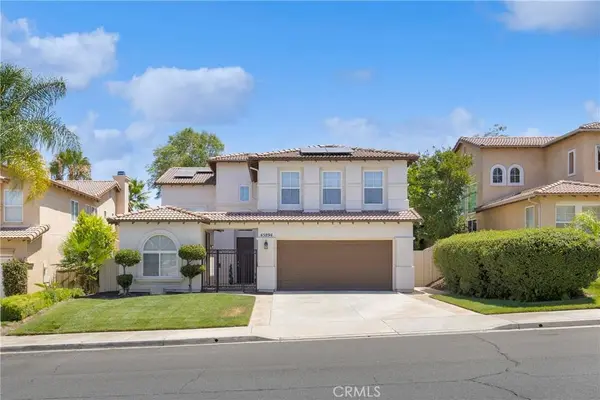
45894 Paseo Gallante
Temecula, CA 92592
- 6 Beds
- 4 Baths Full Baths: 4
- 3,023 SqFt
- 6,534 Lot Size
- 1999 Year Built
GALLERY
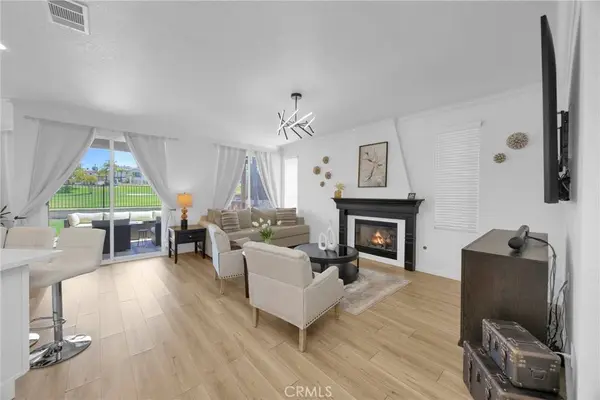
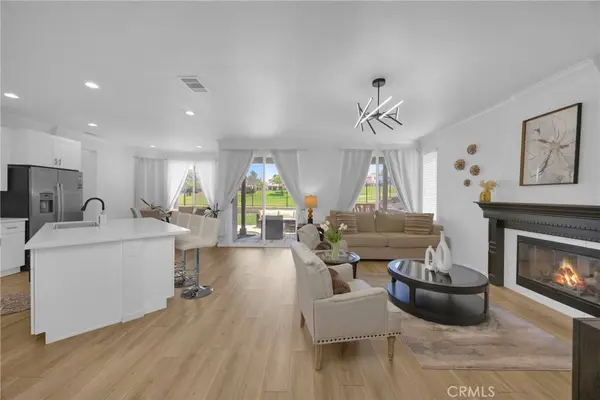
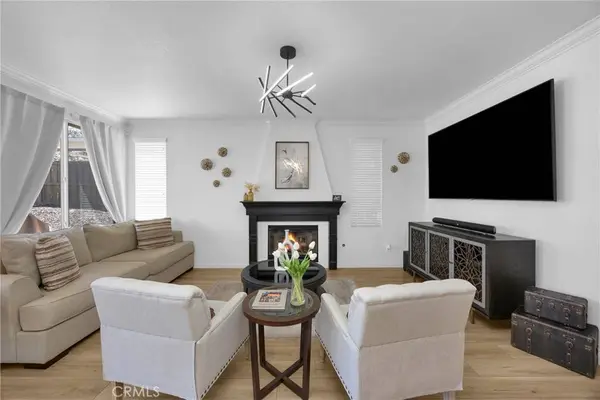
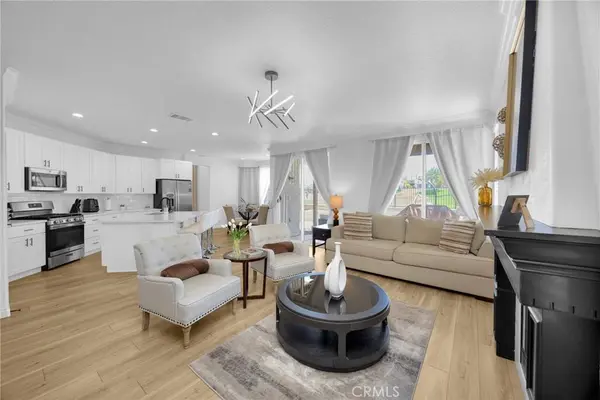
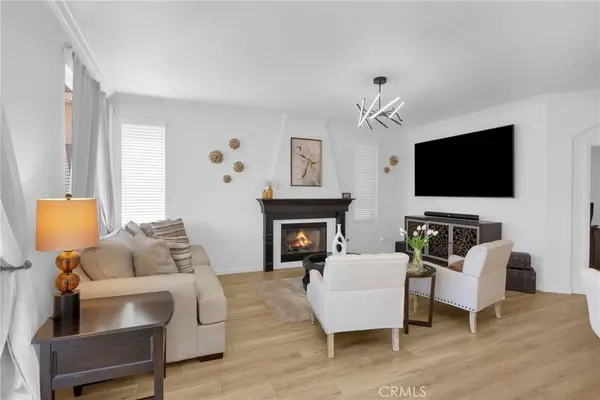
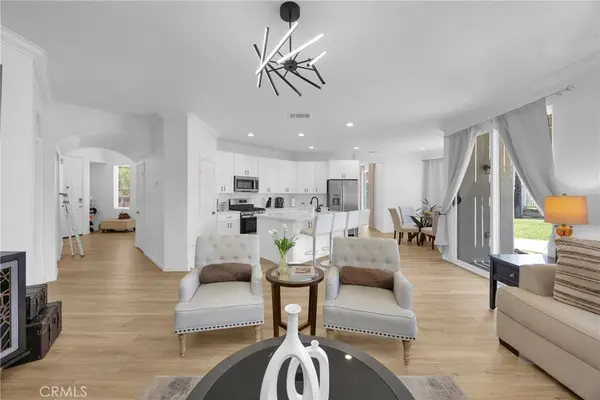
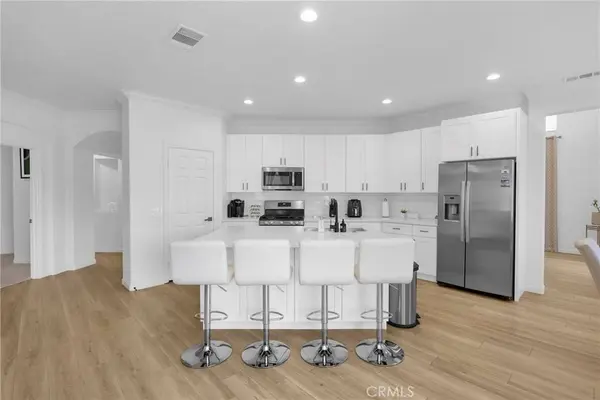
PROPERTY DETAIL
Key Details
Property Type Single Family Home
Sub Type Single Family Residence
Listing Status Active
Purchase Type For Sale
Square Footage 3, 023 sqft
Price per Sqft $330
MLS Listing ID PW26167383
Bedrooms 6
Full Baths 4
Construction Status Updated/Remodeled, Turnkey
HOA Fees $40/mo
HOA Y/N No
Year Built 1999
Lot Size 6,534 Sqft
Property Sub-Type Single Family Residence
Location
State CA
County Riverside
Area Srcar - Southwest Riverside County
Rooms
Other Rooms Guest House Detached
Main Level Bedrooms 1
Building
Lot Description 0-1 Unit/Acre, Back Yard, Front Yard, Greenbelt, Lawn, Landscaped, Level, Near Park, Yard
Dwelling Type House
Story 2
Entry Level Two
Sewer Public Sewer
Water Public
Architectural Style Traditional
Level or Stories Two
Additional Building Guest House Detached
New Construction No
Construction Status Updated/Remodeled,Turnkey
Interior
Interior Features Built-in Features, Balcony, Block Walls, Ceiling Fan(s), Crown Molding, Cathedral Ceiling(s), Separate/Formal Dining Room, High Ceilings, Open Floorplan, Quartz Counters, Recessed Lighting, Bedroom on Main Level, Main Level Primary, Walk-In Closet(s)
Heating Central
Cooling Central Air
Flooring Carpet, Laminate
Fireplaces Type Living Room
Fireplace Yes
Appliance Dishwasher, Gas Cooktop, Gas Oven, Microwave, Refrigerator, Vented Exhaust Fan, Water Heater
Laundry Washer Hookup, Electric Dryer Hookup, Gas Dryer Hookup, Laundry Room
Exterior
Exterior Feature Lighting
Parking Features Assigned, Door-Single, Garage Faces Front, Garage, Guest, One Space
Garage Spaces 2.0
Garage Description 2.0
Fence Excellent Condition, Wood, Wrought Iron
Pool None
Community Features Biking, Curbs, Dog Park, Golf, Gutter(s), Hiking, Storm Drain(s), Street Lights, Suburban, Sidewalks, Park
Utilities Available Cable Available, Electricity Connected, Natural Gas Connected, Phone Available, Sewer Connected, Water Connected
View Y/N Yes
View City Lights, Golf Course, Neighborhood
Roof Type Tile
Porch Concrete, Covered, Front Porch, Open, Patio, Porch
Total Parking Spaces 2
Private Pool No
Schools
School District Riverside Unified
Others
Senior Community No
Tax ID 962201015
Security Features Carbon Monoxide Detector(s),Smoke Detector(s),Security Lights
Acceptable Financing Cash, Conventional, FHA, VA Loan
Listing Terms Cash, Conventional, FHA, VA Loan
Special Listing Condition Standard
SIMILAR HOMES FOR SALE
Check for similar Single Family Homes at price around $998,880 in Temecula,CA

Pending
$1,200,000
40861 Parado Del Sol, Temecula, CA 92592
Listed by Mimi Ghofranian of Realty ONE Group Southwest3 Beds 2 Baths 2,293 SqFt
Pending
$915,000
33683 Blue Water WAY, Temecula, CA 92592
Listed by Michael Bajema of HomeSmart Realty West4 Beds 3 Baths 3,136 SqFt
Pending
$879,000
45441 Camino Monzon, Temecula, CA 92592
Listed by DiAnn Dillard of eXp Realty of California, Inc.4 Beds 4 Baths 3,131 SqFt
CONTACT